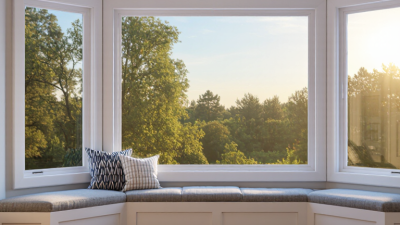
What Is a Bay Window and Why Choose It?
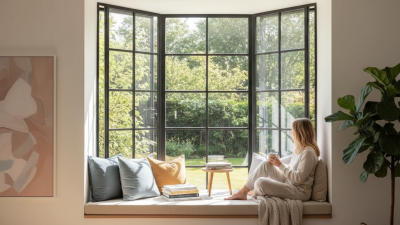
A bay window is a projected window structure that extends beyond an exterior wall. It usually combines a central window with angled side windows. Some designs use a box-shaped layout instead. From inside, the projection can create a wider view, a deeper sill, and a small seating area. Morning light may spread across the floor. Plants often thrive there, if the glass does not overheat the room.
Many homeowners choose bay windows for character and practical space. They can make a compact living room feel less enclosed. The extra glazing may also improve daylight and outdoor visibility. However, the result depends on orientation, window quality, and installation. South-facing glass can produce uncomfortable summer heat. Poorly sealed frames may invite drafts and moisture. No window is perfect.
A reliable decision begins with a professional assessment of the wall, foundation, roofline, and drainage. Experienced installers should check structural support before removing existing materials. Energy performance matters too. Look for suitable glazing, insulated frames, and weather seals for the local climate. Building requirements may affect projection depth, egress, ventilation, and exterior appearance. Ask for written specifications and a clear warranty.
The most attractive option is not always the most practical. A deep bay may need custom blinds and regular cleaning. Furniture placement can become awkward. Yet, with careful planning, bay windows can combine architectural charm, useful space, and a stronger connection with the outdoors. Their value comes from matching the home, the climate, and everyday habits.
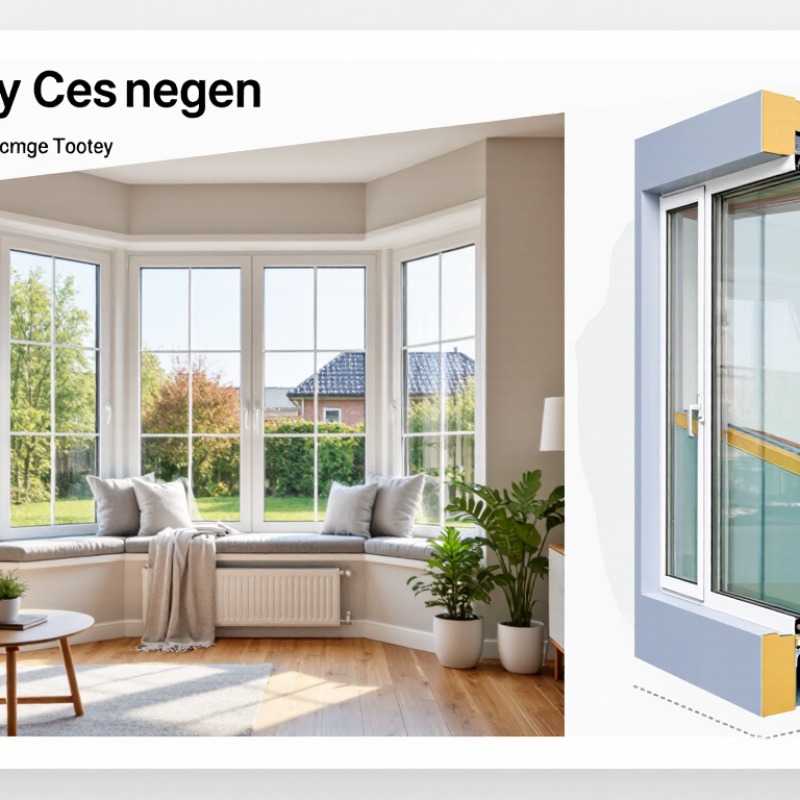
Definition and Key Features of a Bay Window
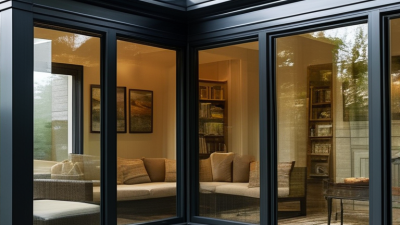
A bay window is a window assembly that projects outward from an exterior wall. It usually contains three or more panels arranged at angles. The center panel is often fixed, while the side panels may open for ventilation. This projection creates a wider view and adds usable interior space.
Its key features include angled or curved glass, a structural frame, roof protection, flashing, insulation, and an interior seat board. Common layouts use 30- or 45-degree side angles. A deeper projection can hold cushions, plants, or a small reading seat. That space feels tangible, not merely decorative. Yet the structure must transfer its weight safely to the wall and foundation.
Energy performance deserves close attention. The U.S. Department of Energy reports that windows can represent 25–30% of residential heating and cooling energy use. A poorly sealed bay may increase drafts around the projection. The 2023 Residential Energy Consumption Survey also shows that space conditioning remains a major household energy demand. National Fenestration Rating Council guidance recommends comparing U-factor and solar heat gain coefficient values. Lower U-factor generally means better insulation, while SHGC affects unwanted solar heat. A bright room can still overheat. That is the part many homeowners underestimate. Precise installation, moisture control, and local code review matter as much as appearance.
Common Bay Window Shapes and Design Variations
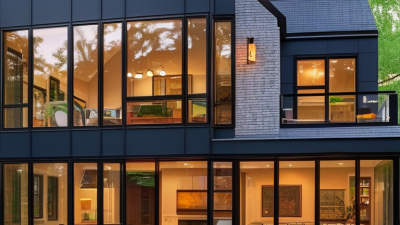
A bay window projects outward from an exterior wall, creating a small architectural pocket indoors. Its shape changes the room’s light, view, and usable floor area. The canted bay uses angled side windows, often at 30 or 45 degrees. It suits traditional homes and directs daylight toward the room’s center.
A box bay has square sides and a flat front. It creates a practical display shelf or compact reading nook. A bow window uses four or more window units in a gentle curve. Its softer outline works well with wider façades.
These variations are not merely visual choices. The U.S. Department of Energy reports that windows can account for 25–30% of residential heating and cooling energy use. More glass can increase heat gain, glare, and winter heat loss.
Window professionals usually compare U-factor, solar heat gain coefficient, and air leakage before selecting a shape. The National Fenestration Rating Council identifies these ratings as key performance measures.
A south-facing bay may benefit from lower solar heat gain. A shaded north-facing bay may need a different balance. Installation matters too. Poor flashing can allow water into the projection, even when the window unit performs well.
In my view, the most attractive bay is not always the best one. A large bow window may offer a wider view, but it can demand more framing, insulation, and maintenance than expected. A smaller canted bay may provide better value and stronger visual proportion.
How Bay Windows Improve Light, Space, and Ventilation
What Is a Bay Window and Why Choose It?
A bay window projects outward from the wall, usually with one central pane and two angled side panes. This geometry catches light from different directions throughout the day.
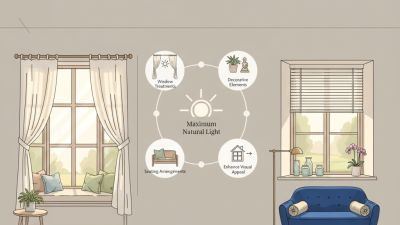
The U.S. Department of Energy reports that effective daylighting can reduce lighting energy use by 20% to 75%, depending on design and occupancy. A bay window may support that benefit, but glass placement matters more than size. Too much glazing can create glare and unwanted summer heat.
The extra projection also creates usable interior space. A deep sill can hold plants, books, or a compact reading seat. In smaller rooms, this can make the floor feel less crowded.
However, the added space is not always practical. Structural work, insulation, and moisture control need careful review. That detail matters.
Ventilation improves when the side sections open. Air can enter through one sash and leave through another, especially when openings sit on different walls.
ASHRAE Standard 62.2-2022 uses 0.03 cubic feet per minute per square foot plus 7.5 cubic feet per minute per occupant as a whole-home ventilation benchmark.
An operable bay window cannot automatically meet that target. It depends on wind, temperature, opening size, and room layout.
I have seen attractive installations underperform because the central pane was fixed and the side vents were too narrow. The design looked right, but the airflow was disappointing.
Materials, Installation Methods, and Structural Considerations
A bay window projects beyond the exterior wall, creating a wider view and a small interior alcove. Its shape usually combines a central fixed window with angled side units. Materials affect durability, maintenance, and thermal performance. Vinyl is cost-efficient and resists moisture. Fiberglass offers strong frames with limited expansion. Wood provides warmth, but it needs regular sealing. Aluminum is slim and durable, although it can transfer heat unless thermally improved.
Installation requires more than fitting a window into an opening. A replacement installation uses the existing frame, while a new-construction installation connects the unit to the wall framing and weather barrier. Installers may use structural brackets, support cables, or a framed knee wall beneath the projection. Each method transfers weight differently.
Flashing must direct water outward, not into the wall cavity. That detail is easy to miss. The U.S. Department of Energy reports that windows can represent about 25% to 30% of household heating and cooling energy use, so air sealing and glazing selection matter.
Structural review should consider the bay’s projection, total weight, wind exposure, and roof or ceiling connection. The International Residential Code provides requirements for openings, framing, and weather protection, while the National Fenestration Rating Council evaluates U-factor and solar heat gain performance. Local conditions still matter. A coastal installation may need stronger corrosion resistance and anchoring. An older wall may also hide weakened framing. In practice, the most attractive design can become a poor choice when support details are guessed. Measure twice, inspect the substrate, and involve a qualified professional when loads are uncertain.
Choosing the Right Bay Window for Your Home
A bay window projects outward from an exterior wall, creating a wider view and a small interior nook. Its angled sides usually catch more daylight than a flat window. The shape can also improve airflow when operable sections open safely.
Choosing the right bay window starts with your room, not a catalog. Measure the wall, floor space, and available ceiling height. Check how far the window may project outside. Local building rules may require approval, especially near property lines. A qualified installer should inspect the wall structure before cutting the opening. This step helps prevent sagging, leaks, and expensive repairs.
Consider the window’s direction too. South-facing glass may bring strong summer heat, while north-facing glass offers softer light. Low-emissivity glazing can reduce heat transfer, but it may cost more. Choose casement or double-hung sections according to your cleaning and ventilation needs. Think about furniture clearance. A deep seat can be useful, yet it can crowd a narrow room. Weather-resistant flashing and a properly sloped roof are essential for drainage. Small details matter.
Do not choose only by appearance. Ask for written performance data, installation warranties, and maintenance requirements. An experienced contractor should explain these clearly. I would also mock up the projection with cardboard first. It feels slightly old-fashioned, but it reveals awkward walking paths quickly. Measure twice. A beautiful bay window is still a poor choice if it blocks a door, overheats the room, or strains the wall.