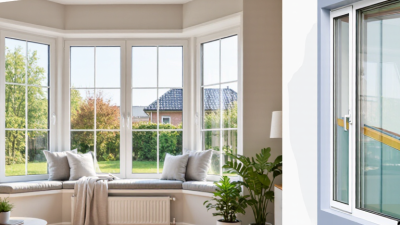
Top Pella Bay Windows for Global Buyers?

Choosing the top pella bay windows requires more than comparing photographs, colours, or showroom prices. Global buyers must examine climate, wall structure, glass performance, ventilation, and installation quality. A broad bay window may invite sunlight into a dark dining room. It can also increase summer heat if the glazing and shading are poorly matched.

Fenestration consultant Tom Culp offers a useful principle: “The best window is the one that fits the project.” That advice sounds simple. It is easy to forget. Buyers in Canada may prioritise thermal performance and condensation control. Customers in tropical regions may need solar control, durable frames, and careful water management. Coastal properties require extra attention to wind exposure and corrosion resistance.

This guide compares pella bay windows through a practical, international lens. It considers visible design, energy behaviour, frame materials, hardware, cleaning access, and installation support. Product availability can differ between countries, so local confirmation remains essential. A window that performs beautifully in one home may disappoint in another.

Measure twice. Ask better questions.

Buyers should request verified specifications, warranty conditions, glazing options, and installer credentials before ordering. They should also inspect how the bay structure meets the wall, roofline, and interior trim. Small gaps around a large projection can create drafts, moisture problems, or uneven finishes. Those details are not exciting. They matter most.

The strongest choice may not be the largest model or the lowest quote. It should balance appearance, performance, maintenance, and regional suitability. That balance gives pella bay windows lasting value, even when the decision feels less glamorous.
Top Pella Bay Windows for Global Buyers?

Pella Bay Windows: Definition, Design, and Core Features

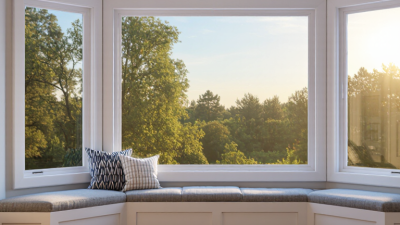
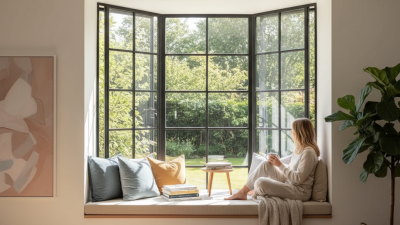
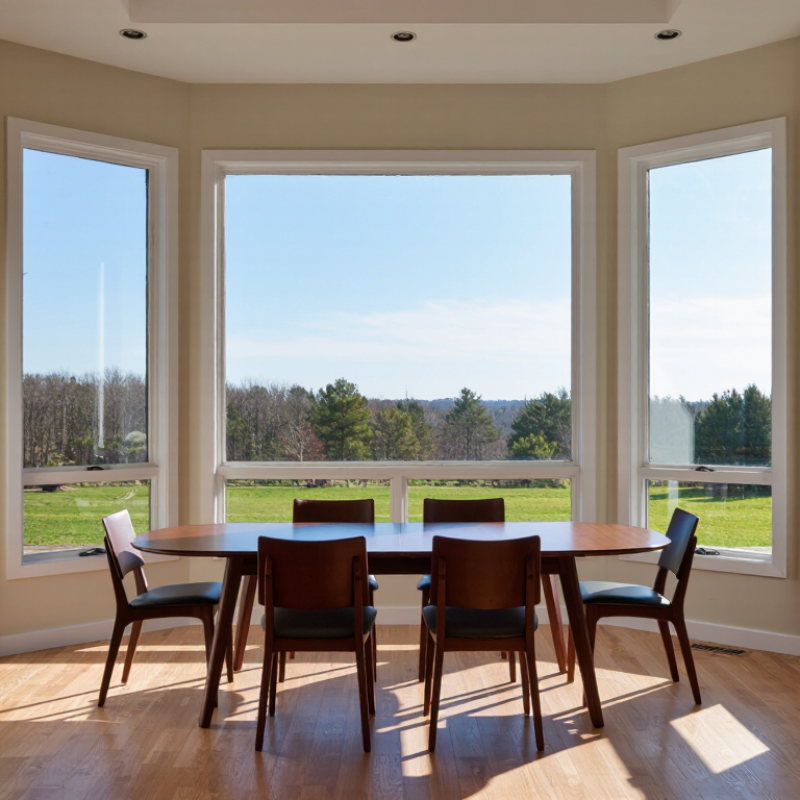
A bay window is a window assembly that projects outward from an exterior wall. It usually combines a broad center pane with angled side panes. This shape creates a small interior shelf or seating area while bringing in light from several directions. The projection also changes how a room feels, especially beside a dining table or reading chair. Designs range from shallow three-pane units to deeper polygonal forms. Geometry matters. A dramatic angle may look impressive, yet it can reduce usable floor space.

Core features include insulated glazing, weather seals, reinforced frames, and a roof or head detail above the projection. Low-emissivity glass can limit summer heat and winter heat loss, but performance depends on the frame and installation. Operable side panels add ventilation. Fixed center glass usually offers a clearer view. Some units include internal grids, laminated glass, or built-in shades. These options affect cleaning, daylight, privacy, and price. A practical design balances appearance with maintenance access. Tall glass is attractive, but replacement can be difficult.

For global buyers, measurements should include wall thickness, projection depth, sill height, and exterior drainage. Local climate and building requirements deserve equal attention. Coastal air, heavy rain, snow, or intense sun can expose weak seals quickly. Ask for documented thermal data and installation guidance, not only attractive renderings. A qualified installer should verify structural support before ordering. Small errors become expensive after fabrication. One detail is easy to overlook: the interior trim must meet the existing wall cleanly. Review completed projects carefully, though photos cannot reveal every long-term problem.

Top Bay Window Configurations for Global Buyers

Bay windows are commonly identified by their projection geometry. The chart compares representative residential planning depths for box, 30-degree, 45-degree, and 90-degree configurations. Actual dimensions may vary according to structural design, local building codes, and installation conditions.

Reference values show common design-planning ranges expressed as representative midpoint depths in inches. Deeper projections generally provide more interior seating or display space, while compact designs are often easier to integrate into existing façades.

Comparing Pella Bay Window Styles and Model Options

Bay window styles differ mainly by projection, geometry, and ventilation. A three-panel angled bay creates a strong architectural focal point. A box bay offers a square interior shelf, often useful for plants or seating. A bow window uses four or more narrow units, producing a softer curved view. These are not interchangeable models.

Model options should match climate, wall structure, and daily use. Casement units provide strong ventilation, while fixed center panels improve daylight and reduce moving parts. Low-emissivity double glazing suits many moderate climates. Triple glazing may perform better in colder regions, but its added weight can require stronger framing. The U.S. Department of Energy reports that windows can represent about 25–30% of residential heating and cooling energy use. That figure makes glass selection more important than decorative trim.

Check U-factor and solar heat gain coefficient on an independent performance label. Lower U-factor generally improves insulation, while SHGC must reflect local sunlight. The National Fenestration Rating Council uses these measures for consistent product comparisons. In hot regions, lower SHGC can reduce unwanted heat. In cold, sunny regions, moderate solar gain may help interiors. A deep projection looks impressive, but it can shade nearby glazing and complicate exterior drainage. I have seen beautiful installations underperform because the opening was measured too casually. Verify rough dimensions, load support, flashing, and local egress rules before choosing a model.

Top Pella Bay Windows for Global Buyers? - Comparing Pella Bay Window Styles and Model Options

A practical comparison of common bay window configurations and specification options for international projects

Bay Window Style Typical Configuration Common Projection Primary Benefits Potential Limitations Best-Fit Applications Global Buyer Considerations
Three-Panel Bay A wide central fixed or operable unit with two angled side windows, commonly set at approximately 30° or 45°. Approximately 12–24 in (305–610 mm), depending on width and angle. Creates a broad view, adds interior floor area, and provides strong daylight from multiple directions. Requires adequate wall width, structural support, and careful flashing at the side angles. Living rooms, dining areas, kitchen extensions, and feature walls facing gardens or streets. Confirm local rules for projections over property lines, balconies, walkways, and fire egress.
Four-Panel Bay A central window combined with two angled side units and an additional narrow panel or expanded side arrangement. Approximately 18–30 in (457–762 mm). Offers more glazing and a wider panoramic effect while maintaining a relatively formal appearance. Heavier than smaller layouts and more dependent on precise opening dimensions and support design. Large façades, renovated dining rooms, corner-adjacent living spaces, and hospitality interiors. Check shipping access, lifting requirements, local structural calculations, and installation tolerances.
Box Bay A central window and side windows positioned at approximately 90°, forming a squared projection. Approximately 12–24 in (305–610 mm). Provides a practical shelf or seating area and generally suits traditional and contemporary façades. The squared form may appear less aerodynamic and can require additional detailing at exterior corners. Breakfast areas, bedrooms, study rooms, compact apartments, and home offices. Useful where interior floor area is limited; verify sill height, shading, and thermal performance for the climate.
Low-Projection Bay A shallow three- or four-panel arrangement designed to create visual depth without extending far from the wall. Approximately 8–14 in (203–356 mm). Fits tighter sites, reduces interference with exterior paths, and usually needs less supporting structure. Provides less usable interior space and a narrower viewing angle than deeper bays. Urban homes, terraced houses, upper floors, narrow lots, and retrofit projects. Confirm that the projection complies with façade, conservation, setback, and drainage requirements.
Deep Seating Bay A deeper bay designed to accommodate a built-in bench, reading nook, storage, or decorative interior platform. Approximately 24–36 in (610–914 mm), subject to engineering and site restrictions. Maximizes usable interior space and creates a prominent architectural focal point. Usually has higher structural, weatherproofing, transportation, and installation demands. Detached houses, reading areas, lounge spaces, restaurants, and boutique accommodation. Allow for a designed support system, moisture management, interior finishing, and possible local permits.

Key Model Options to Compare

Specification Area Common Options Recommended Selection Criteria Practical Notes for International Projects
Window Operation Fixed, casement, awning, sliding, or a mixed configuration. Balance ventilation, cleaning access, child safety, wind exposure, and emergency egress. Opening direction and hardware may need to match local building standards and room layouts.
Frame Material Vinyl, aluminum, timber, composite, or timber with exterior cladding. Compare insulation, durability, maintenance, appearance, cost, and availability of replacement parts. Material performance can vary significantly with humidity, salt exposure, ultraviolet radiation, and temperature range.
Glazing Double or triple insulating glass, low-emissivity coating, laminated glass, tempered glass, and solar-control glass. Select according to climate, orientation, acoustic needs, security, and required energy performance. Request certified U-value, solar heat-gain, visible-transmittance, and air/water performance data for the complete window.
Interior Support Knee wall, structural brackets, suspended support, or a foundation-supported projection. Base the choice on projection depth, window weight, wall construction, and local wind or snow loads. A qualified local engineer should confirm load paths and connection details before fabrication.
Weatherproofing Flashing membranes, sill pans, drip caps, sealants, insulated panels, and ventilated exterior details. Prioritize continuous drainage, compatible materials, replaceable sealants, and clear installation sequencing. Products should be adapted to regional rainfall intensity, wind-driven rain, freeze-thaw cycles, and coastal conditions.
Size and Customization Standard modular sizes or made-to-order width, height, projection, angle, color, and grille pattern. Use measured structural openings rather than nominal dimensions and confirm manufacturing tolerances. Coordinate metric or imperial dimensions, crate size, customs documentation, delivery insurance, and site access.
Selection guidance: For most residential projects, a three-panel bay offers a balanced combination of daylight, view, ventilation, and installation complexity. A low-projection or box bay is often more suitable for restricted façades, while a deep seating bay is best reserved for projects with verified structural support and sufficient interior space.

Assessing Materials, Glass, Energy Efficiency, and Security

Choosing a bay window for an international home requires more than attractive lines. Materials, glass, insulation, and security should match the local climate and building standards.

Vinyl frames resist moisture and need little maintenance, while fiberglass offers stronger structural stability. Timber feels warm and authentic, but it needs careful sealing in humid or coastal areas. In practice, frame quality matters as much as the material itself. Inspect corner joints, drainage paths, and locking points before purchase.

Tips: Ask for the window’s U-value, solar heat gain coefficient, air-leakage rating, and independent test results. Select double glazing for moderate climates and consider triple glazing in colder regions. Low-emissivity coatings can reduce heat loss, but excessive solar control may darken rooms. A mistake I often notice is choosing glass by thickness alone. Thickness does not guarantee efficiency.

Security hardware should include multipoint locks, reinforced keepers, and laminated inner glass where appropriate. Tempered glass improves impact safety, but it can still break suddenly. Laminated glass usually remains attached after cracking, which may delay intrusion. Confirm that emergency ventilation and escape requirements remain available. Local rules differ, sometimes sharply. Installation also deserves scrutiny: a high-performance window can underperform when foam gaps, poor flashing, or uneven shims are left behind. No window is perfect. The best choice balances daylight, comfort, maintenance, and verified performance.

Choosing the Best Pella Bay Window for Global Projects

Choosing the Best Bay Window for Global Projects

A bay window should fit the project’s climate, wall structure, and ventilation needs. In hot regions, select low solar heat gain and strong external shading. In cold climates, prioritize low U-factor glass and insulated frames.

The U.S. Department of Energy reports that windows can cause 25–30% of residential heating and cooling energy use. This makes glass performance more important than decorative projection.

For international projects, verify tested values under recognized standards, not marketing language. NFRC ratings can help compare U-factor, solar heat gain coefficient, and visible transmittance.

A wider bay window may increase daylight, but it also adds structural loads and air-leakage risks. I have seen specifications focus too heavily on appearance. That approach can fail beside coastal wind, driving rain, or uneven masonry.

The International Energy Agency reports that buildings represent about 30% of global energy demand, so small envelope decisions deserve serious review.

Tips:

Confirm local wind-load calculations before ordering. Check flashing details with the installer. Request corrosion-resistant hardware for humid or coastal sites. Use laminated glass near busy roads or high-occupancy spaces. Leave room for thermal movement. A perfect selection is unlikely. A well-documented one is more realistic. Review condensation risks, maintenance access, and replacement logistics before approving the final schedule.

Installation, Local Compliance, Maintenance, and Purchasing Factors

For global buyers, bay window performance depends on local conditions, not brochure claims. Confirm structural loads, thermal rules, safety glazing, ventilation, and emergency egress requirements before ordering. Some regions also require planning approval for altered façades. Ask a licensed local professional to review drawings and fastening details. A beautiful projection can still fail if the wall cannot carry it.

Installation deserves careful planning. The opening should be measured at several points, because older walls are rarely square. Use a properly sloped sill pan, corrosion-resistant fasteners, shims, and compatible exterior flashing. Sealant alone is not a drainage system. Interior condensation may signal poor ventilation, excessive indoor humidity, or an unsuitable glass specification. I would not accept a rushed installation.

Maintenance varies with climate and frame material. Inspect joints, flashing, drainage holes, and operating hardware each year. Coastal buyers should check exposed metal more often. Clean glass with mild soap, and avoid blocking weep paths with paint or debris. During purchasing, compare total landed cost, taxes, delivery damage procedures, replacement parts, warranty coverage, and local service availability. Request performance data for the target climate, including insulation and solar-control values. A perfect checklist does not exist. Installer quality can outweigh a small difference in advertised ratings. Allow extra time for custom sizes and regional compliance reviews.