| 1 |
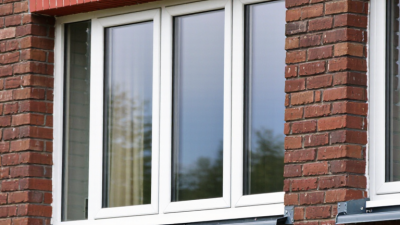
Casement Window |
Thermally broken aluminium or uPVC; double or triple insulating glass; multi-point locking |
0.9–1.8 |
Class 3–4 |
Class 8A–9A |
Class C3–C5 |
32–42 |
EN 14351-1 product testing; Uw calculated or measured using ISO 10077; EN 1026, EN 1027 and EN 12211 tests |
General housing, apartments, cold and temperate climates |
| 2 |
Tilt-and-Turn Window |
Insulated uPVC or thermally broken aluminium; double/triple glazing; tilt ventilation position |
0.8–1.7 |
Class 3–4 |
Class 8A–9A |
Class C3–C5 |
34–44 |
EN 14351-1; ISO 10077-1/-2 for thermal transmittance; EN 12207, EN 12208 and EN 12210 classification |
Energy-efficient residences, bedrooms, offices and mixed climates |
| 3 |
Horizontal Sliding Window |
Aluminium, uPVC or thermally broken aluminium; insulated glass; roller or lift-slide hardware |
1.4–2.5 |
Class 2–3 |
Class 5A–8A |
Class C2–C4 |
28–38 |
EN 14351-1; air, water and wind tests for the complete sliding assembly; ISO 10077 calculation for Uw |
Balconies, high-rise apartments, compact rooms and warm climates |
| 4 |
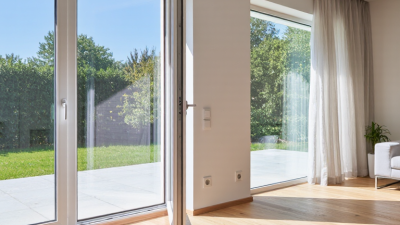
Lift-and-Slide Window or Door System |
Large thermally broken aluminium profiles; double or triple low-emissivity glazing; stainless-steel rollers |
1.0–1.9 |
Class 2–4 |
Class 6A–9A |
Class C2–C4 |
30–40 |
EN 14351-1 for windows or external pedestrian doorsets as applicable; ISO 10077; full-size operational and weather testing |
Large openings, terraces, villas and premium residential projects |
| 5 |
Awning Window |
Top-hinged uPVC or thermally broken aluminium; outward opening sash; insulated glass |
1.0–1.9 |
Class 3–4 |
Class 7A–9A |
Class C3–C5 |
30–40 |
EN 14351-1; EN 1026/1027/12211 test sequence; Uw according to ISO 10077-1/-2 |
Rain-exposed façades, bathrooms, kitchens and controlled natural ventilation |
| 6 |
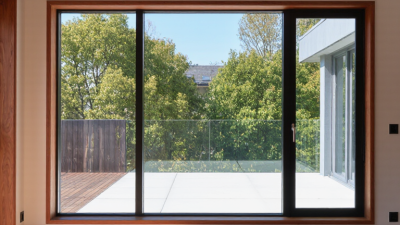
Fixed Picture Window |
Thermally broken aluminium, uPVC or timber-aluminium; double/triple low-e glazing; non-operable sash |
0.7–1.6 |
Class 4 |
Class 9A |
Class C3–C5 |
34–46 |
EN 14351-1; thermal transmittance normally calculated with ISO 10077; glass and frame thermal data should be documented separately |
Panoramic views, façades, stairwells and daylight-focused designs |
| 7 |
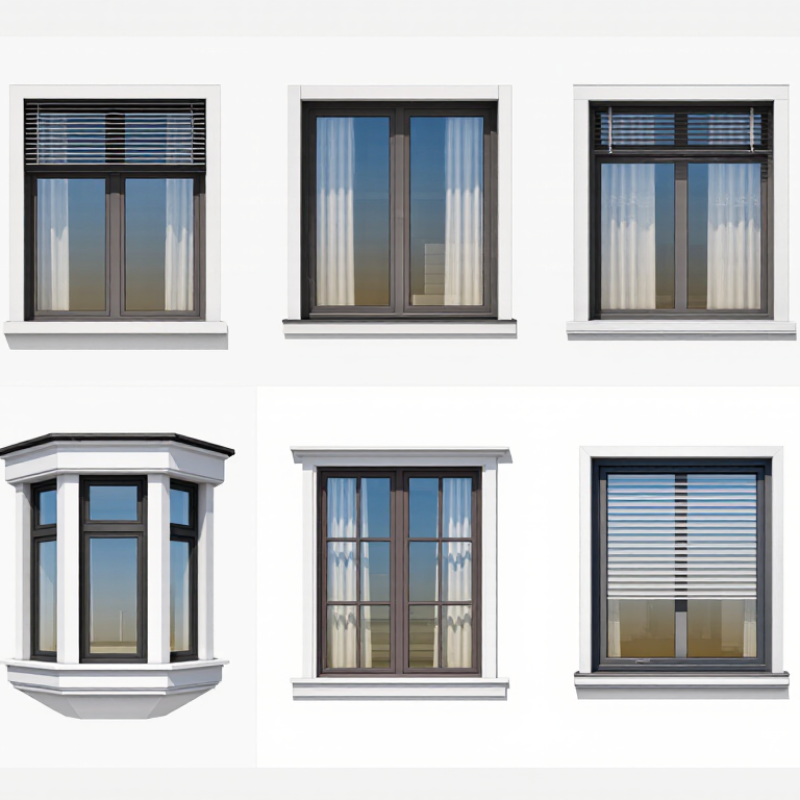
Bay or Bow Window |
Multiple casement or fixed units joined at angles; insulated aluminium, uPVC or timber frames |
1.0–2.0 |
Class 3–4 |
Class 7A–9A |
Class C2–C4 |
31–42 |
EN 14351-1 for the complete configuration; junctions, corner posts and installation interfaces require special review; ISO 10077 for Uw |
Feature façades, living rooms, renovations and increased interior floor area |
| 8 |
Hopper Window |
Bottom-hinged inward-opening uPVC or aluminium sash; double glazing; compact ventilation format |
1.0–1.9 |
Class 3–4 |
Class 7A–9A |
Class C3–C5 |
30–40 |
EN 14351-1; verify hinge, restrictor and drainage details; ISO 10077 thermal calculation for the complete frame and glazing |
Basements, bathrooms, utility rooms and secure ventilation openings |
| 9 |
Bi-Fold or Folding Window |
Thermally broken aluminium multi-panel system; insulated glazing; top-hung or bottom-rolling hardware |
1.2–2.2 |
Class 2–3 |
Class 5A–8A |
Class C2–C4 |
28–38 |
EN 14351-1; test the complete number of panels and locking arrangement; ISO 10077 calculation should include mullions and panel joints |
Open-plan living areas, patios, restaurants and indoor-outdoor connections |
| 10 |
Louvered or Jalousie Window |
Aluminium or uPVC frame with adjustable glass or aluminium blades; usually single-layer ventilation glazing |
2.0–5.0 |
Class 1–2 |
Class 1A–4A |
Class A1–C2 |
20–30 |
EN 14351-1 where within its product scope; verify ventilation, air leakage and water performance carefully; ISO 10077 may be unsuitable for open-blade conditions without defined assumptions |
Tropical and subtropical climates, kitchens, service areas and naturally ventilated buildings |