
How to Choose Pella Bay Windows for Your Home?
Choosing the right pella bay windows involves more than comparing attractive product photos. A bay window can enlarge a room, improve daylight, and create a comfortable reading corner. It can also affect insulation, exterior appearance, maintenance, and your budget for many years.
Begin by studying your home’s structure and the window opening. Measure the width, height, projection, and available wall space carefully. A deeper bay may offer better seating space, but it can require stronger support beneath the projection. Check local building requirements and ask a qualified installer to inspect the surrounding framing. Small measurement errors can become expensive problems.
Consider glass performance for your climate. Low-emissivity glass can help reduce heat transfer, while suitable coatings may limit fading on nearby flooring and furniture. Review frame materials, operating styles, ventilation needs, and warranty details through official Pella resources. An experienced installer should explain flashing, drainage, insulation, and interior finishing in clear language.
Think about how the window will be used every day. Will morning sunlight reach your desk? Can you open the side panels safely? Will curtains, plants, or furniture block the view? These practical details matter more than a perfect showroom display. No window choice is perfect. I would compare at least two quotes and request written specifications before ordering. Also, avoid choosing pella bay windows solely because they look impressive online. A well-fitted, properly supported window usually matters more than decorative features. Review the final design with a licensed professional, especially for older homes or unusual wall construction.
Understanding Pella Bay Window Styles and Features
How to Choose Bay Windows for Your Home?
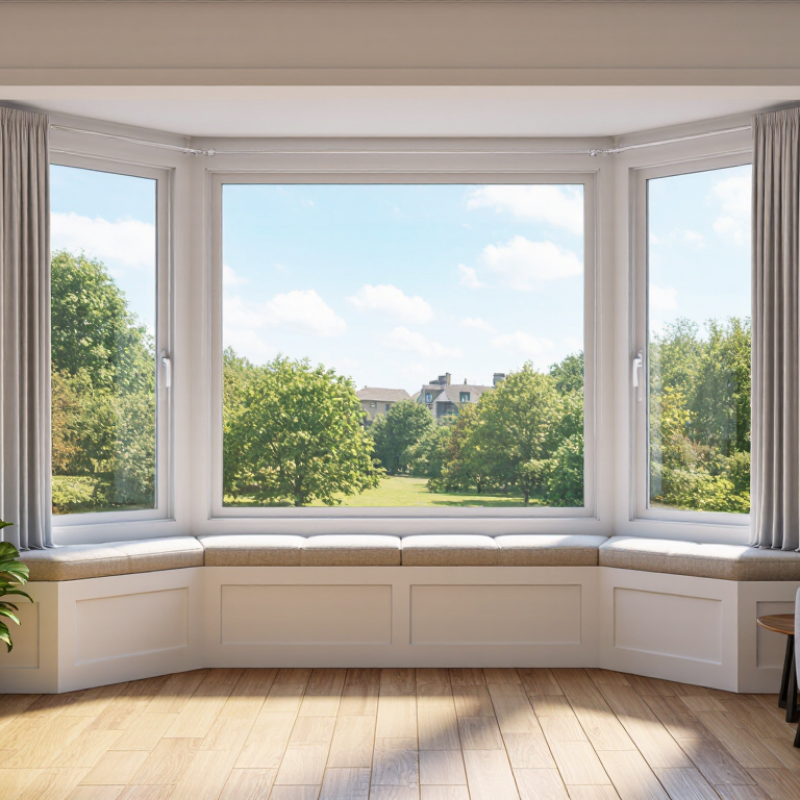
Understanding bay window styles and features starts with the room’s purpose. A classic three-panel bay window projects outward with a broad center pane and angled side windows. It creates a wider view and often adds a small reading nook. A box bay uses square lines and provides more interior depth. A bow window uses several narrow panels, producing a softer, curved appearance.
Measure twice. The available wall space, roofline, and interior furniture should guide the choice. A deep bay can make a compact room feel brighter, but it may reduce walking space. Check the sightlines from nearby homes, too. Privacy can change dramatically after installation.
Look for insulated glass, durable frames, and reliable weather seals. Low-emissivity glass can reduce heat gain during summer and heat loss during winter. Operable side panels improve airflow, especially in kitchens or bedrooms. Ask how the frame handles condensation and how replacement hardware can be accessed later.
Installation details matter as much as the window itself. Proper flashing, drainage, and structural support help prevent leaks and movement. A qualified installer should inspect the wall condition before recommending dimensions. Do not choose a style from photographs alone. In real rooms, trim width and daylight can look surprisingly different. I once underestimated the effect of a dark frame; it made the opening feel smaller. A lighter finish would have suited that space better. Wait and compare samples.
How to Choose Pella Bay Windows for Your Home? - Understanding Pella Bay Window Styles and Features
| Selection Dimension | Common Options | Key Features | Best Consideration for Homeowners |
|---|---|---|---|
| Window Configuration | Three-section, five-section, or custom bay arrangement | A central fixed or operable unit is combined with angled side units to create a projecting window area. | Choose the number of sections according to the available wall width, desired view, and architectural style. |
| Projection Depth | Shallow, medium, or deep projection | Projection determines how far the window extends beyond the exterior wall and how much interior space it creates. | Verify property-line setbacks, roof overhangs, walkways, and interior furniture clearance before selecting the depth. |
| Bay Angle | Common angles include approximately 30°, 45°, and 90° configurations | The angle affects the exterior appearance, interior seat-board shape, sightlines, and amount of daylight entering from the sides. | Match the angle to the home's existing lines and confirm that the surrounding structure can support the chosen configuration. |
| Operating Style | Fixed, casement, double-hung, or a combination | Fixed units provide views and daylight, while operable units support ventilation and emergency egress where permitted. | Use operable sections where airflow is important, but check opening clearance and local egress requirements. |
| Glazing Selection | Double-pane or triple-pane insulated glass | Insulated glazing uses sealed air or gas spaces to reduce heat transfer compared with single-pane glass. | Consider the local climate, heating and cooling needs, window orientation, and total project budget. |
| Glass Performance | Low-emissivity coatings, solar-control glass, and impact-resistant options | Glass coatings can reduce radiant heat transfer, while solar-control or impact-resistant glass addresses specific environmental conditions. | Select glass based on climate zone, sun exposure, storm risk, and applicable building codes. |
| Frame Material | Vinyl, wood, fiberglass, aluminum-clad, or composite materials | Materials differ in insulation, maintenance, appearance, structural strength, moisture resistance, and cost. | Balance the desired interior finish with exposure to moisture, maintenance expectations, and the home's existing windows. |
| Interior Finish | Painted, stained, natural wood-look, or low-maintenance finished surfaces | The interior finish influences visual warmth, coordination with trim, and long-term upkeep. | Choose a finish that complements flooring, cabinetry, wall color, and the maintenance level you prefer. |
| Seat Board and Interior Use | Decorative ledge, reading nook, storage bench, or plant display | A bay window can add usable interior depth, but the seat board must be properly supported and protected from condensation. | Plan the seat height, load requirements, insulation, ventilation, and access to window controls. |
| Ventilation Needs | No ventilation, limited ventilation, or multiple operable sections | Operable side units can improve natural airflow and may help remove indoor moisture when used appropriately. | Prioritize easy-to-reach hardware, insect screens, and safe operation in bedrooms, kitchens, and living areas. |
| Weather Resistance | Flashing, sill pan, perimeter sealing, drainage paths, and reinforced support | A projecting unit has additional joints and surfaces that must be protected from water infiltration and air leakage. | Require a site-specific installation plan and inspect flashing, sealants, and exterior trim during installation. |
| Structural Support | Knee braces, cables, brackets, or other engineered support methods | Support transfers the weight of the projecting assembly and helps maintain alignment over time. | Have a qualified installer evaluate wall framing, foundation conditions, roof intersections, and local structural requirements. |
| Energy Performance | U-factor, solar heat gain coefficient, air leakage, and visible transmittance | These ratings describe heat flow, solar heat gain, air movement through gaps, and the amount of daylight passing through the glass. | Compare products using the same rating system and select values appropriate for the local climate and window orientation. |
| Maintenance Requirements | Low-maintenance exterior, repaintable surfaces, removable screens, and accessible hardware | Regular cleaning, inspection of seals, and lubrication of moving hardware help preserve operation and weather performance. | Consider window height, exterior accessibility, cleaning tools, and the long-term condition of exposed finishes. |
| Project Compatibility | Replacement opening, new construction, or major wall modification | Installation complexity depends on the existing rough opening, siding, interior finishes, framing, and exterior support. | Measure the opening carefully and confirm permits, lead-safe requirements, insulation details, and installation responsibilities before ordering. |
Related Posts
-
What Is a Bay Window and Why Choose It?
-

Top 10 Benefits of Bay Windows for Your Home Design?
-
How to Choose Bay Windows for Your Home?
-

How to Choose the Best Vinyl Windows for Your Home?
-
Top Tips for Replacing Old Windows Efficiently
-
Top 10 Benefits of Retrofit Windows for Energy Efficiency and Comfort